October 26, 2026
Making a small condo feel spacious, comfortable, and stylish requires thoughtful planning. The right layout, storage solutions, lighting, and finishes can help homeowners make better use of every square foot without sacrificing their personal style. Successful condo renovations focus on practical improvements that support everyday routines while creating a cohesive interior. With carefully selected materials and space-saving features, even compact living areas can feel more open, organized, and inviting.
Creating Open and Functional Layouts
Removing Unnecessary Walls
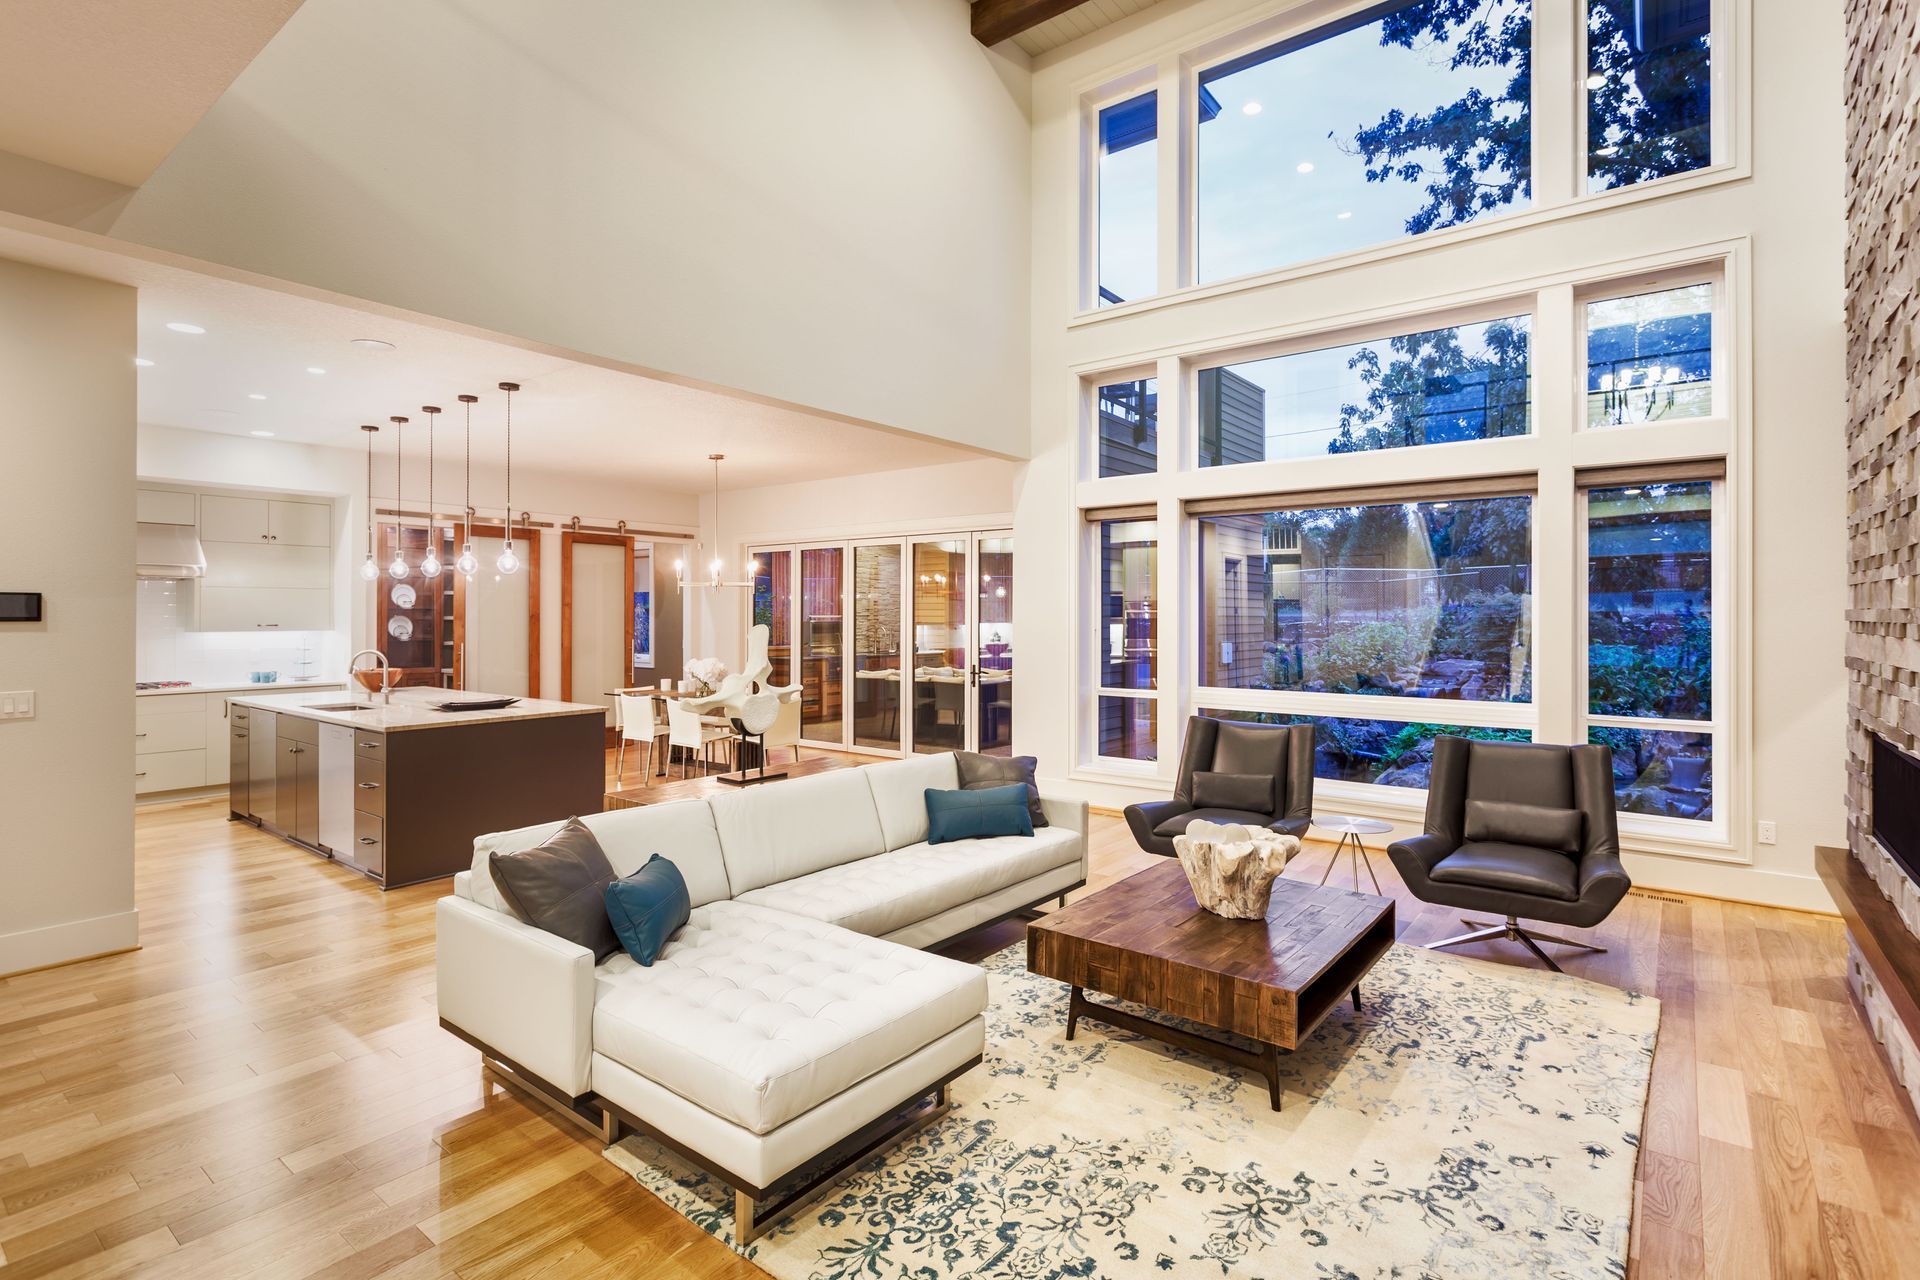
Opening up a condo's floor plan can make a noticeable difference in how spacious it feels. Removing non-load-bearing walls between the kitchen, dining area, and living room allows natural light to travel farther and creates a more connected environment. Before removing any walls, homeowners should consult qualified professionals to determine which structural elements must remain and identify applicable building restrictions.
Improving Transitions Between Rooms
Consistent flooring, complementary finishes, and coordinated colors help different areas feel connected. Rather than using contrasting materials that visually divide a compact home, homeowners can choose similar flooring throughout adjoining spaces. Area rugs and furniture arrangements can still distinguish dining, working, and relaxing zones without making the overall layout feel crowded.
Adding Flexible Privacy Features
Sliding and pocket doors provide privacy without requiring the clearance of traditional swinging doors. These features work particularly well in bedrooms, bathrooms, and home offices where every inch matters. When planning condo renovations, homeowners can also consider glass partitions that separate areas while allowing light to pass through. The result is a more adaptable layout that balances openness with privacy.
Maximizing Storage and Furniture Functionality
Installing Custom Cabinets and Shelving
Built-in cabinets and shelving make use of spaces that standard furniture may leave unused. Floor-to-ceiling storage, recessed shelves, and cabinets fitted into awkward corners can accommodate everyday belongings without taking up excessive floor space. Custom designs also allow homeowners to coordinate storage with existing finishes, creating a cleaner appearance throughout the condo.
Using Vertical and Hidden Storage
Vertical storage is especially valuable when floor space is limited. Tall bookcases, wall-mounted organizers, and overhead cabinets can keep frequently used items accessible while clearing countertops and walkways. Hidden compartments beneath beds, inside benches, or within coffee tables provide additional places to store belongings. These solutions reduce visible clutter and help smaller rooms feel more organized.
Selecting Multipurpose Furniture
Furniture that serves more than one purpose makes compact living areas more versatile. Storage ottomans, sofa beds, nesting tables, and expandable dining tables accommodate different activities without requiring separate pieces for every function. Fold-down desks and wall-mounted Murphy beds can also transform a single room from a workspace into a comfortable sleeping area. Choosing appropriately sized furniture ensures these features improve functionality instead of overwhelming the room.
Expanding Kitchen Storage
Small kitchens benefit from storage features that make cabinets easier to access and organize. Pull-out pantry shelves, drawer dividers, corner cabinet organizers, and wall-mounted racks can create more usable space. Retractable countertops or compact kitchen islands may provide additional preparation surfaces when needed. During condo renovations, homeowners should prioritize layouts that maintain clear walkways and make daily cooking more convenient.
Improving Lighting and Visual Space
Combining Task and Accent Lighting
Layered lighting helps small condos feel more functional and inviting. Task lights illuminate kitchen counters, desks, and reading areas, while accent lights highlight artwork or architectural details. Ambient lighting provides general illumination throughout the home. Combining these sources creates depth and allows residents to adjust the atmosphere for different activities without adding physical partitions.
Maximizing Natural Light
Natural light can make compact rooms feel brighter and more open. Keeping windows unobstructed, choosing sheer curtains, and arranging furniture away from major light sources help sunlight reach more of the interior. Mirrors placed opposite or near windows can reflect incoming light and create a greater sense of depth. Where permitted, additional glazing or other architectural improvements may further brighten darker areas.
Choosing Streamlined Fixtures
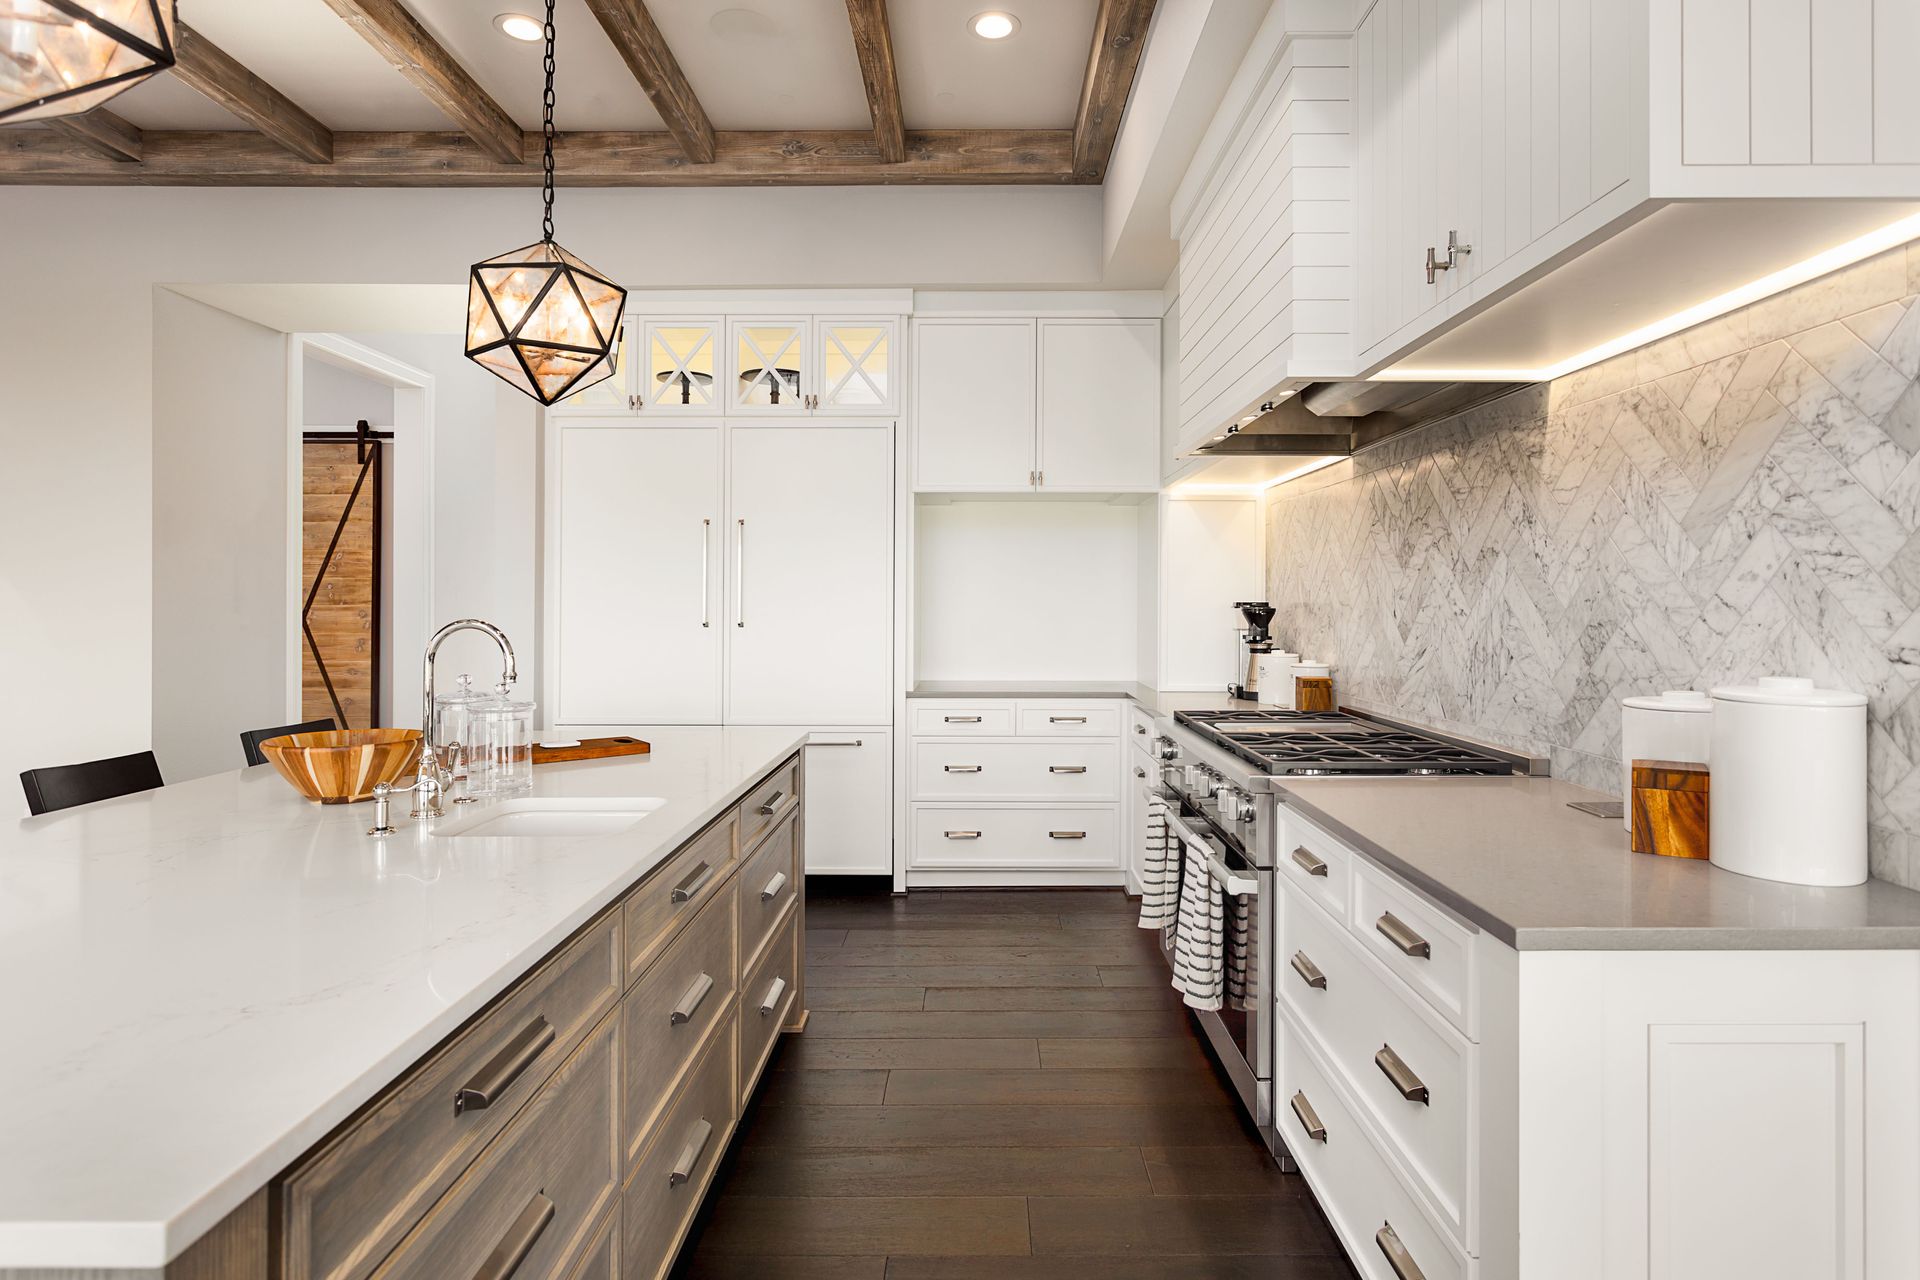
Recessed lighting and integrated LED fixtures provide illumination without adding visual clutter. Under-cabinet lights can improve kitchen visibility, while lighting installed within shelving highlights decorative items and creates a layered effect. LEDs also use less electricity than many traditional bulbs and generally last longer, making them a practical option for homeowners seeking efficient, modern interiors.
Coordinating Colors and Interior Finishes
Selecting Light and Neutral Colors
Light colors can make small rooms appear more expansive by reflecting available light. White, beige, pale gray, and soft neutral shades create a calm backdrop that connects different areas. Using related colors across walls, cabinetry, and larger furnishings also creates visual continuity. Homeowners can introduce stronger colors through artwork, cushions, and accessories without making the overall design feel busy.
Adding Texture and Strategic Accents
Texture introduces personality without requiring additional furniture or decorative objects. Wood finishes, woven fabrics, subtle wallpaper, and textured upholstery can make a room feel warmer and more distinctive. An accent wall may also create a focal point, provided its color and pattern complement the surrounding space. Limiting bold details to a few intentional areas helps preserve an uncluttered appearance.
Using Reflective and Coordinated Finishes
Glossy cabinetry, polished hardware, glass surfaces, and carefully selected mirrors can help distribute light throughout a condo. However, reflective materials work best when balanced with softer textures that prevent the interior from feeling overly sleek. Coordinating finishes between rooms further strengthens the overall design. Consistency in flooring, hardware, and cabinetry can make separate spaces feel like parts of one thoughtfully planned home.
Updating Kitchens and Bathrooms Strategically
Making Kitchen Improvements Count
A kitchen remodel can improve both appearance and everyday functionality. Replacing outdated cabinet fronts, upgrading countertops, improving lighting, and selecting appropriately sized appliances can refresh the room without requiring major structural changes. Homeowners should consider how frequently they cook, how much storage they need, and whether the existing layout supports efficient movement. These priorities help direct the budget toward improvements with practical value.
Planning Bathroom Improvements Carefully
Bathrooms often have limited floor space, so compact vanities, recessed medicine cabinets, walk-in showers, and glass shower enclosures can make them feel more open. Better lighting and strategically placed storage also improve usability. According to This Old House, labor costs can account for 40% to 50% of your total bathroom remodeling budget. Understanding this expense helps homeowners establish realistic budgets, compare project proposals, and prioritize essential work before selecting decorative upgrades.
Condo renovations involving kitchens and bathrooms may also require additional coordination because plumbing, electrical systems, waterproofing, and shared building infrastructure can limit design choices. Homeowners should review condominium association requirements and obtain necessary approvals before work begins. Planning these details early can help prevent delays and unexpected expenses.
Incorporating Sustainable Design Choices
Choosing Durable and Reclaimed Materials
Durable materials can reduce the need for frequent replacements while maintaining an attractive interior. Reclaimed wood, responsibly sourced flooring, and long-lasting countertops offer options for homeowners who want distinctive finishes with sustainability in mind. Material selection should also account for maintenance requirements, moisture exposure, and the demands of daily use.
Upgrading Appliances and Finishes
Energy-efficient appliances can help reduce household electricity and water consumption. Low-VOC paints and finishes are another consideration because they release fewer volatile organic compounds into indoor air. Selecting suitable products can support a more comfortable living environment while complementing the condo's overall design. Homeowners should compare product specifications to determine which options best match their needs and budget.
Bringing Natural Elements Indoors
Houseplants, natural wood accents, and organic textures can soften modern interiors and introduce a connection to nature. Small planters on shelves or windowsills add color without occupying much floor space. Homeowners should select plants that suit the available light and their maintenance preferences. These finishing touches help create a welcoming atmosphere without compromising the functionality of a compact home. Thoughtful condo renovations can bring these elements together while ensuring each design choice contributes to a more comfortable, functional interior.
For homeowners ready to improve their space, C R Wilson Construction Co Inc. can help turn renovation goals into a practical plan for a more functional and inviting home. Thoughtful design and professional construction can make a meaningful difference in how a condo looks, feels, and supports everyday living. Well-planned condo renovations can help homeowners make the most of their available space while creating a home that suits their needs.